
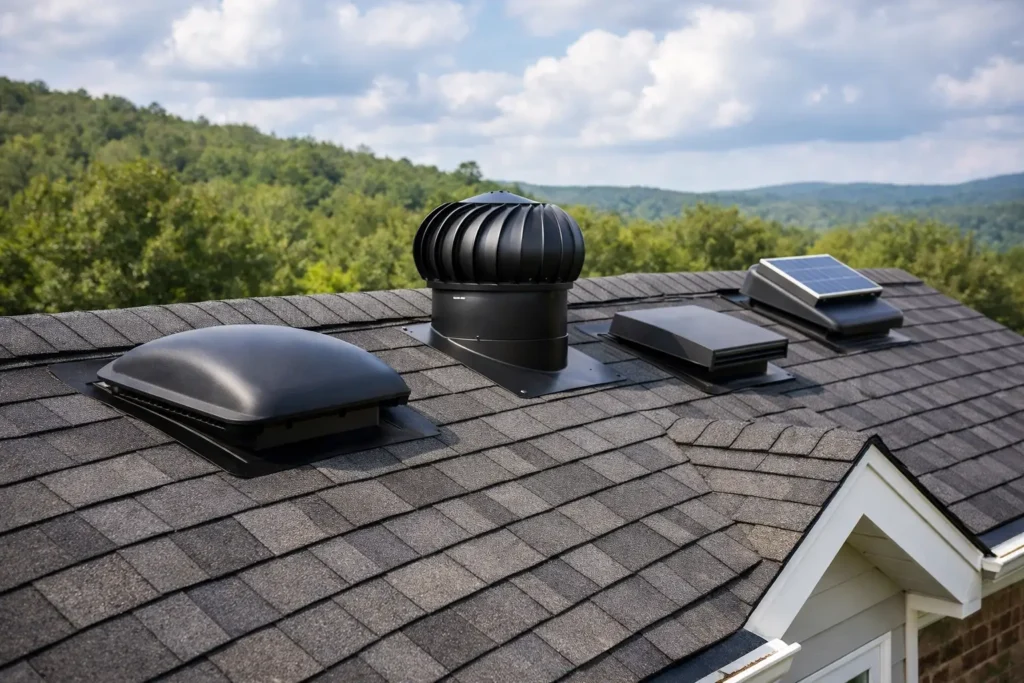
A hot upstairs bedroom in July, frost on attic nails in January, and recurring ice dams along the eaves can all point to the same overlooked issue: poor attic airflow. The best roof ventilation options move air through the attic in a controlled way, helping protect shingles, roof decking, insulation, and indoor comfort through Central New York’s changing seasons.
Ventilation is not simply about adding a vent near the roof peak. A properly designed system needs balanced intake and exhaust, enough open area for the size and shape of the attic, and installation that does not create new leak points. The right setup depends on your roof design, attic layout, existing ventilation, and whether moisture or heat is already causing trouble.
Why Roof Ventilation Matters in Central New York
Your attic sits between the conditioned space of your home and the weather outside. During winter, warm household air can rise into the attic through gaps around light fixtures, plumbing penetrations, attic hatches, and other openings. When that moisture meets cold roof decking, it can condense or freeze. Over time, that moisture may contribute to mold, damp insulation, wood deterioration, and rusty fasteners.
In summer, an under-ventilated attic can hold intense heat. That heat transfers downward, making second floors harder to cool and putting extra stress on roofing materials. Ventilation will not replace proper air sealing or insulation, but it is a key part of a healthy roof system.
For homes that experience ice dams, ventilation is only one piece of the solution. Ice dams are usually driven by heat escaping from the living space and warming the roof above. Improving attic air sealing and insulation is often just as important as improving airflow. A contractor should look at the entire system before promising that a new ridge vent alone will solve the problem.
The Best Roof Ventilation Options for Your Home
Ridge Vents With Soffit Intake
For many asphalt-shingle homes, a continuous ridge vent paired with continuous soffit vents is the most effective and balanced option. Fresh air enters through vents beneath the roof overhangs, travels upward through the attic, and exits continuously along the roof ridge. This uses natural convection and wind pressure rather than a motor.
The biggest advantage is even airflow across the roof deck. Ridge vents are also low-profile, so they blend into the roofline better than many older vent styles. When installed correctly with sufficient soffit intake, they offer dependable year-round performance without noise or electricity costs.
There are limitations. A ridge vent only works well if the roof has a usable ridge and clear pathways for air to move from the soffits into the attic. Insulation packed tightly into the eaves can block intake. Complex rooflines, cathedral ceilings, and finished attic spaces may require a more customized approach.
Gable Vents
Gable vents sit high on the exterior wall at either end of a gable roof. They can provide useful exhaust or cross-ventilation, especially in older homes that do not have a practical ridge configuration. They are visible from the outside, but many homeowners appreciate their traditional look.
Gable vents are most effective when wind moves directly across the home. Their performance can be less consistent than a ridge-and-soffit system because airflow may stay concentrated near the gable ends instead of reaching every section of the attic. They can still be a sensible choice for certain roof designs, particularly where adding a continuous ridge vent would not be practical.
A common mistake is combining gable vents with ridge vents without evaluating the airflow pattern. The vents can compete with each other, allowing air to enter one high opening and leave through another while bypassing the lower attic areas. More vents do not always mean better ventilation.
Static Roof Vents
Static roof vents, sometimes called box vents or turtle vents, are individual vents installed near the upper portion of the roof. They are simple, affordable, and often used on roofs without a long continuous ridge. Several may be installed to provide the required exhaust area.
These vents can work well on smaller or simpler roof sections, but they do not exhaust air as evenly as a continuous ridge vent. Each penetration also needs careful flashing and installation. On an aging roof, adding multiple static vents may not be the best long-term choice if roof replacement is already close.
Powered Attic Fans
Powered attic fans use electricity to pull hot air from the attic. They can be wall-mounted in a gable or installed through the roof. In the right application, they can move a large volume of air and may help an attic that has unusual geometry or limited natural airflow.
However, powered fans need careful evaluation. If a home lacks adequate soffit intake or has significant air leaks between the attic and living space, a strong fan can draw conditioned air from the home into the attic. That can raise energy use and pull humid indoor air toward cold surfaces during winter. A thermostat or humidistat-controlled fan may be appropriate in some cases, but it should not be treated as a quick fix for poor insulation, air leaks, or blocked intake vents.
Solar-Powered Attic Fans
Solar fans offer the same basic mechanical approach without adding to your electric bill. Because they run when sunlight is strongest, they can be useful for reducing summer attic heat. They are often considered where running electrical wiring would be inconvenient.
Their trade-off is timing. Solar output drops on cloudy days and stops at night, while moisture concerns can continue regardless of sunlight. Like any powered fan, they need enough intake ventilation and a properly air-sealed attic to avoid drawing air from inside the home.
Balance Matters More Than the Vent Type
The best-performing systems have both intake and exhaust. In most cases, intake vents should be located low on the roof, such as at the soffits, while exhaust vents are located high near the ridge. This creates a natural path for air to move upward.
Ventilation requirements are based on net free ventilating area, not just the physical size of a vent. Screens, louvers, and internal baffles reduce the actual open area. Building codes and manufacturers commonly use ratios based on attic floor area, often 1:150 or, under qualifying conditions, 1:300. The correct calculation depends on the home and local requirements.
Just as important, intake and exhaust need to be reasonably balanced. Too little soffit intake can starve a ridge vent or fan. Too much high exhaust with inadequate low intake may pull air from gaps in the ceiling rather than from outdoors. That is why a roof inspection should include the attic whenever possible.
How to Choose the Right System
Start with the roof itself. A standard gable roof with accessible soffits and an open attic often benefits from a continuous ridge-and-soffit system. A hip roof with limited ridge length may need carefully placed static vents, while a home with a gable-end attic may be better suited to gable ventilation. Homes with multiple additions, low-slope sections, or vaulted ceilings often need a plan tailored to each section rather than one vent style across the entire structure.
Then look for existing problems. Dark staining on roof decking, a musty attic smell, wet insulation, peeling exterior paint near the eaves, and excessive attic heat all deserve attention. In winter, frost on nails or sheathing is a clear sign that warm, moist air is reaching a cold attic. The solution may include sealing bypasses around fixtures and attic access points before changing the vent layout.
Roof age matters, too. If shingles are nearing the end of their service life, it is usually smarter to address ventilation during replacement. That gives the installer access to the full roof system and avoids cutting into shingles that may soon be removed. It also provides an opportunity to correct blocked soffits, damaged fascia, or improperly installed old vents.
Avoid These Common Ventilation Mistakes
Do not cover soffit vents with insulation. Proper baffles keep insulation in place while leaving a clear channel for outside air to enter at the eaves. Also avoid mixing several exhaust types at random. A ridge vent, gable vent, roof vents, and fan operating together can create short-circuiting airflow instead of improving it.
Be cautious about simply adding a powered fan after seeing condensation. Moisture in an attic frequently starts with air leakage from the home, not a lack of fan power. A professional inspection can identify whether the problem is ventilation, insulation, air sealing, roof leakage, or a combination of issues.
For Syracuse-area homeowners, the goal is not the vent with the biggest claim on the box. It is a balanced system that fits the roof, handles cold winters and humid summers, and supports the long-term performance of the entire home. If your attic is showing signs of heat, moisture, or ice dam trouble, Alpha Omega Roofing LLC can inspect the roof system, explain the practical options, and help you make a repair or replacement decision with confidence.